DOM POD LESOM
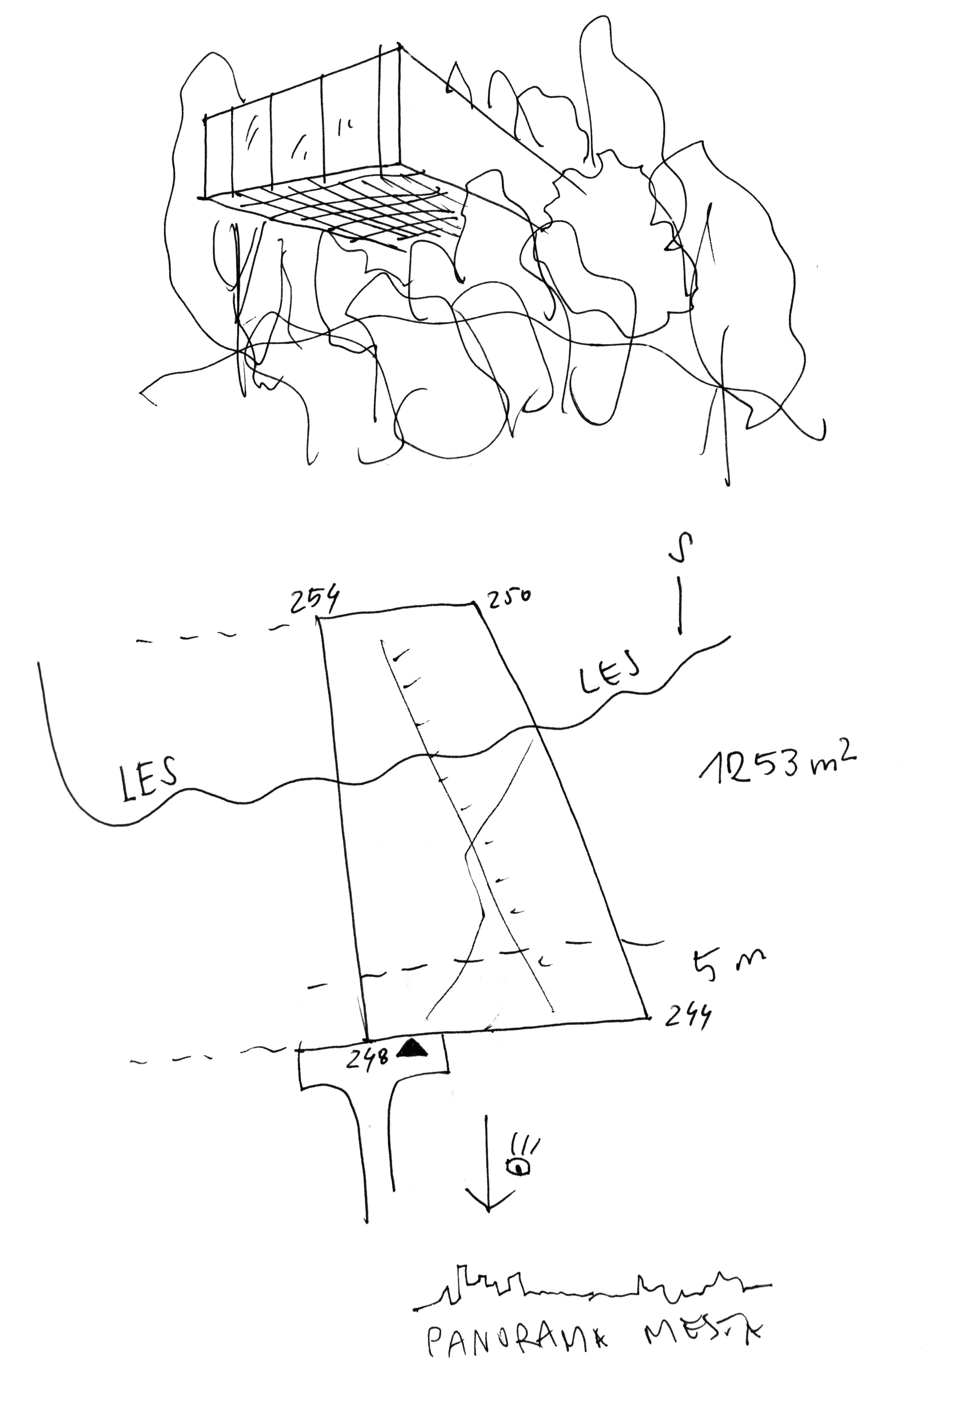
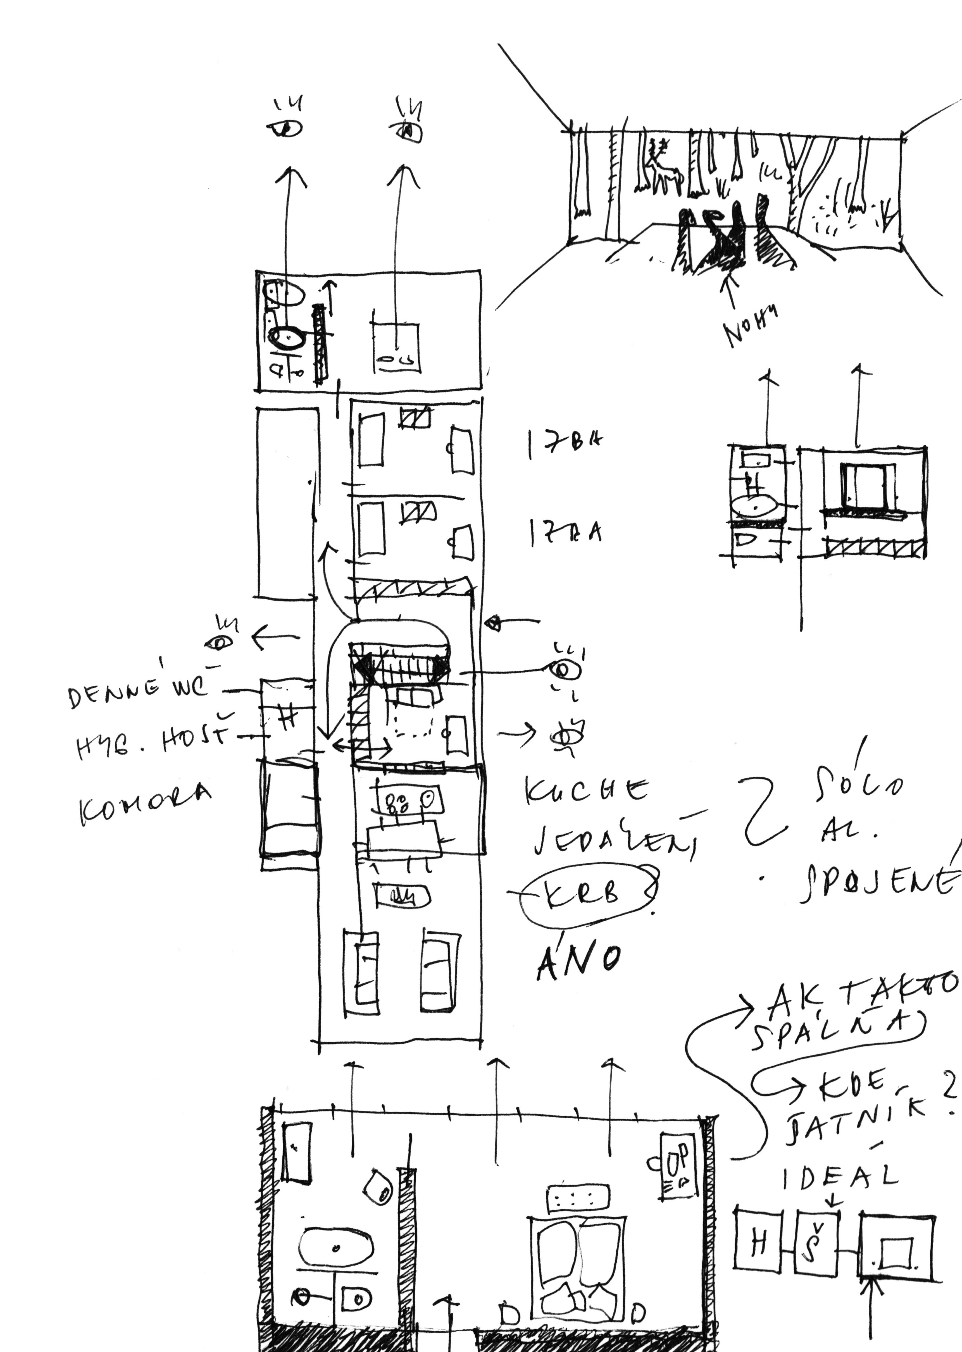
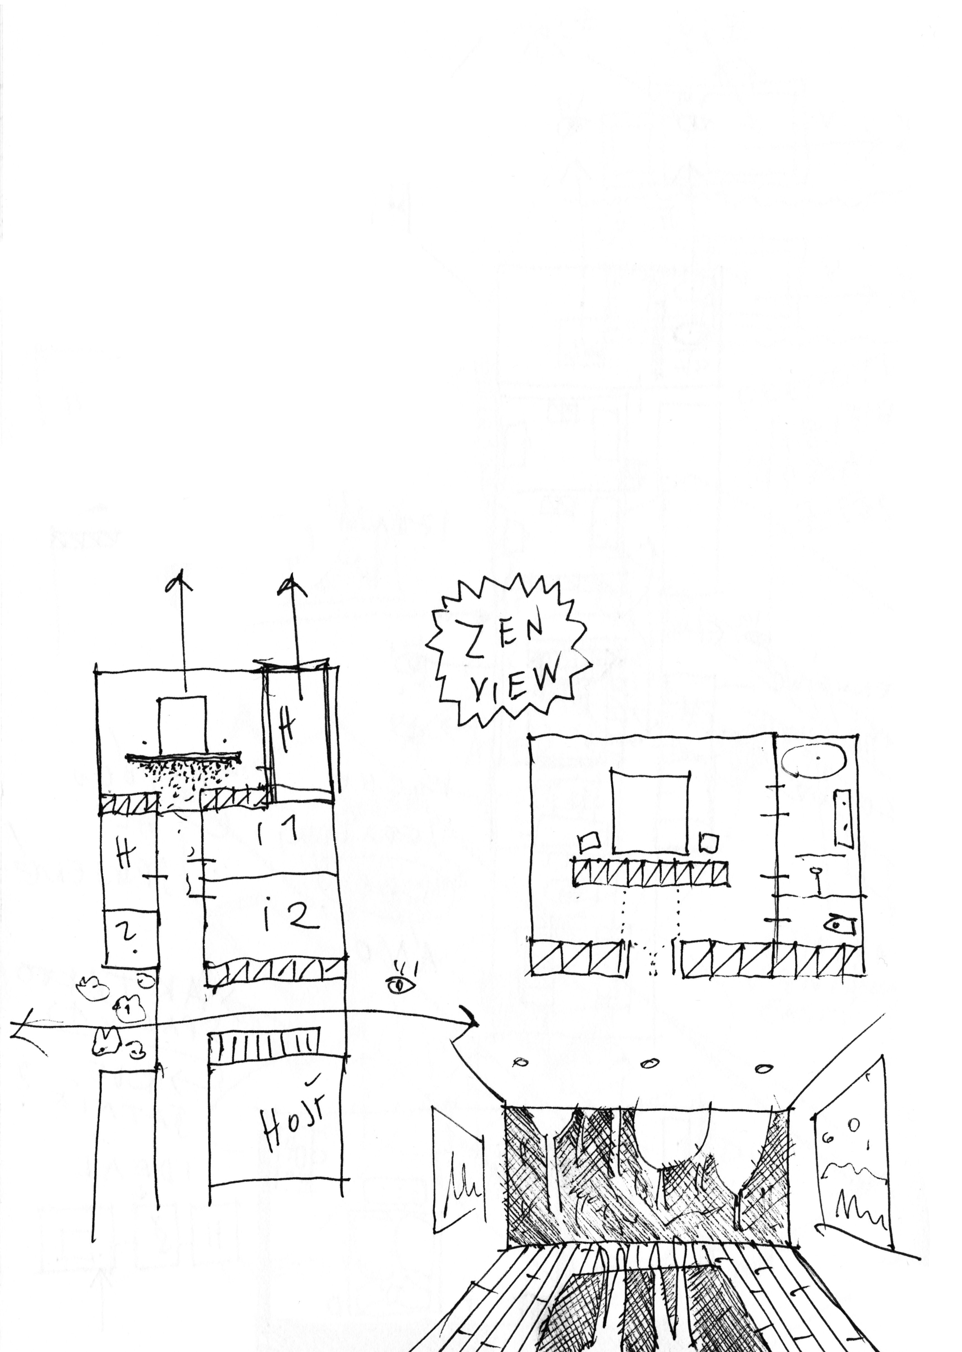
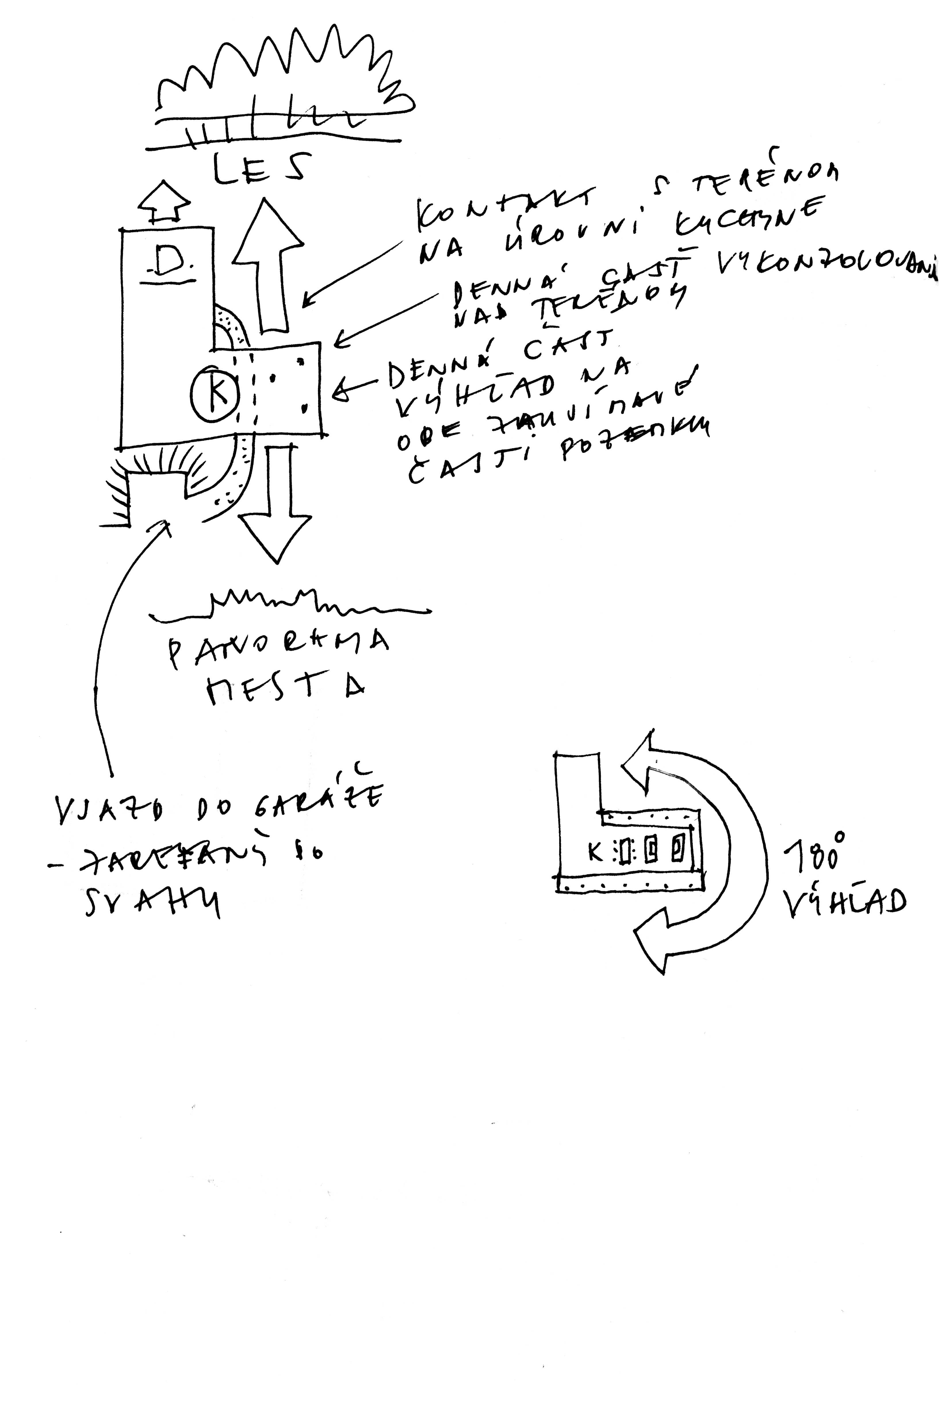
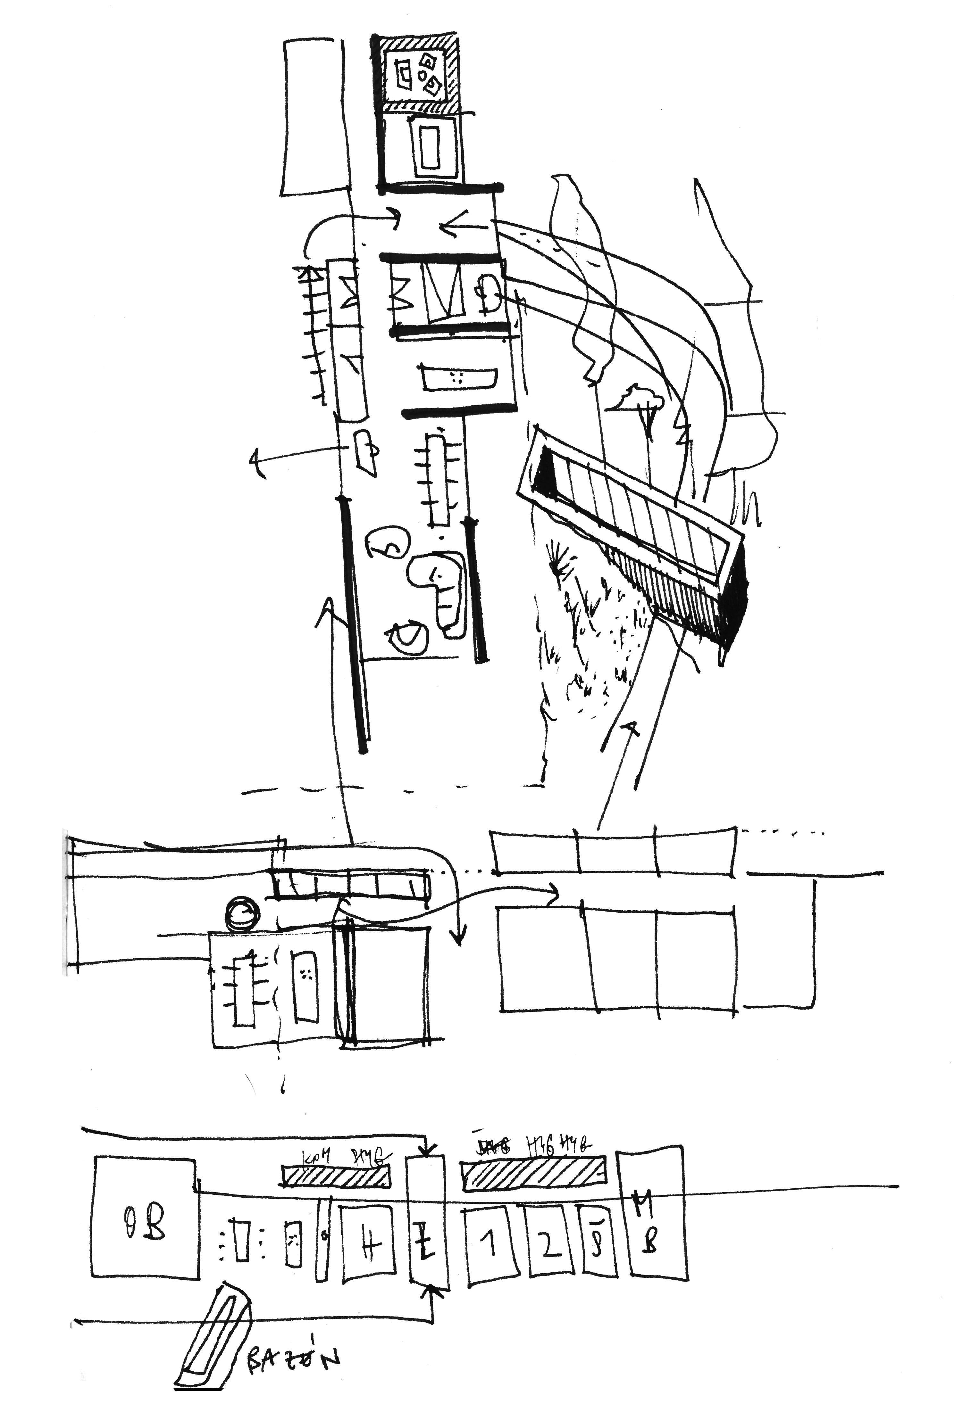
Objekt je prístupny z prvého podzemného podlažia. Na tomto podlaží sa nachádzajú dve izby s kúpelňou, schodisková hala a garáž pre dve autá, priestory skladov a miestnosť s bazénovou technológiou. Zo schodiskovej haly vedie dvojramenné schodisko na prvé nadzemné podlažie. Tu sa nachádza kuchyňa s komorou, piatimi izbami, kúpeľňami a šatníkmi.
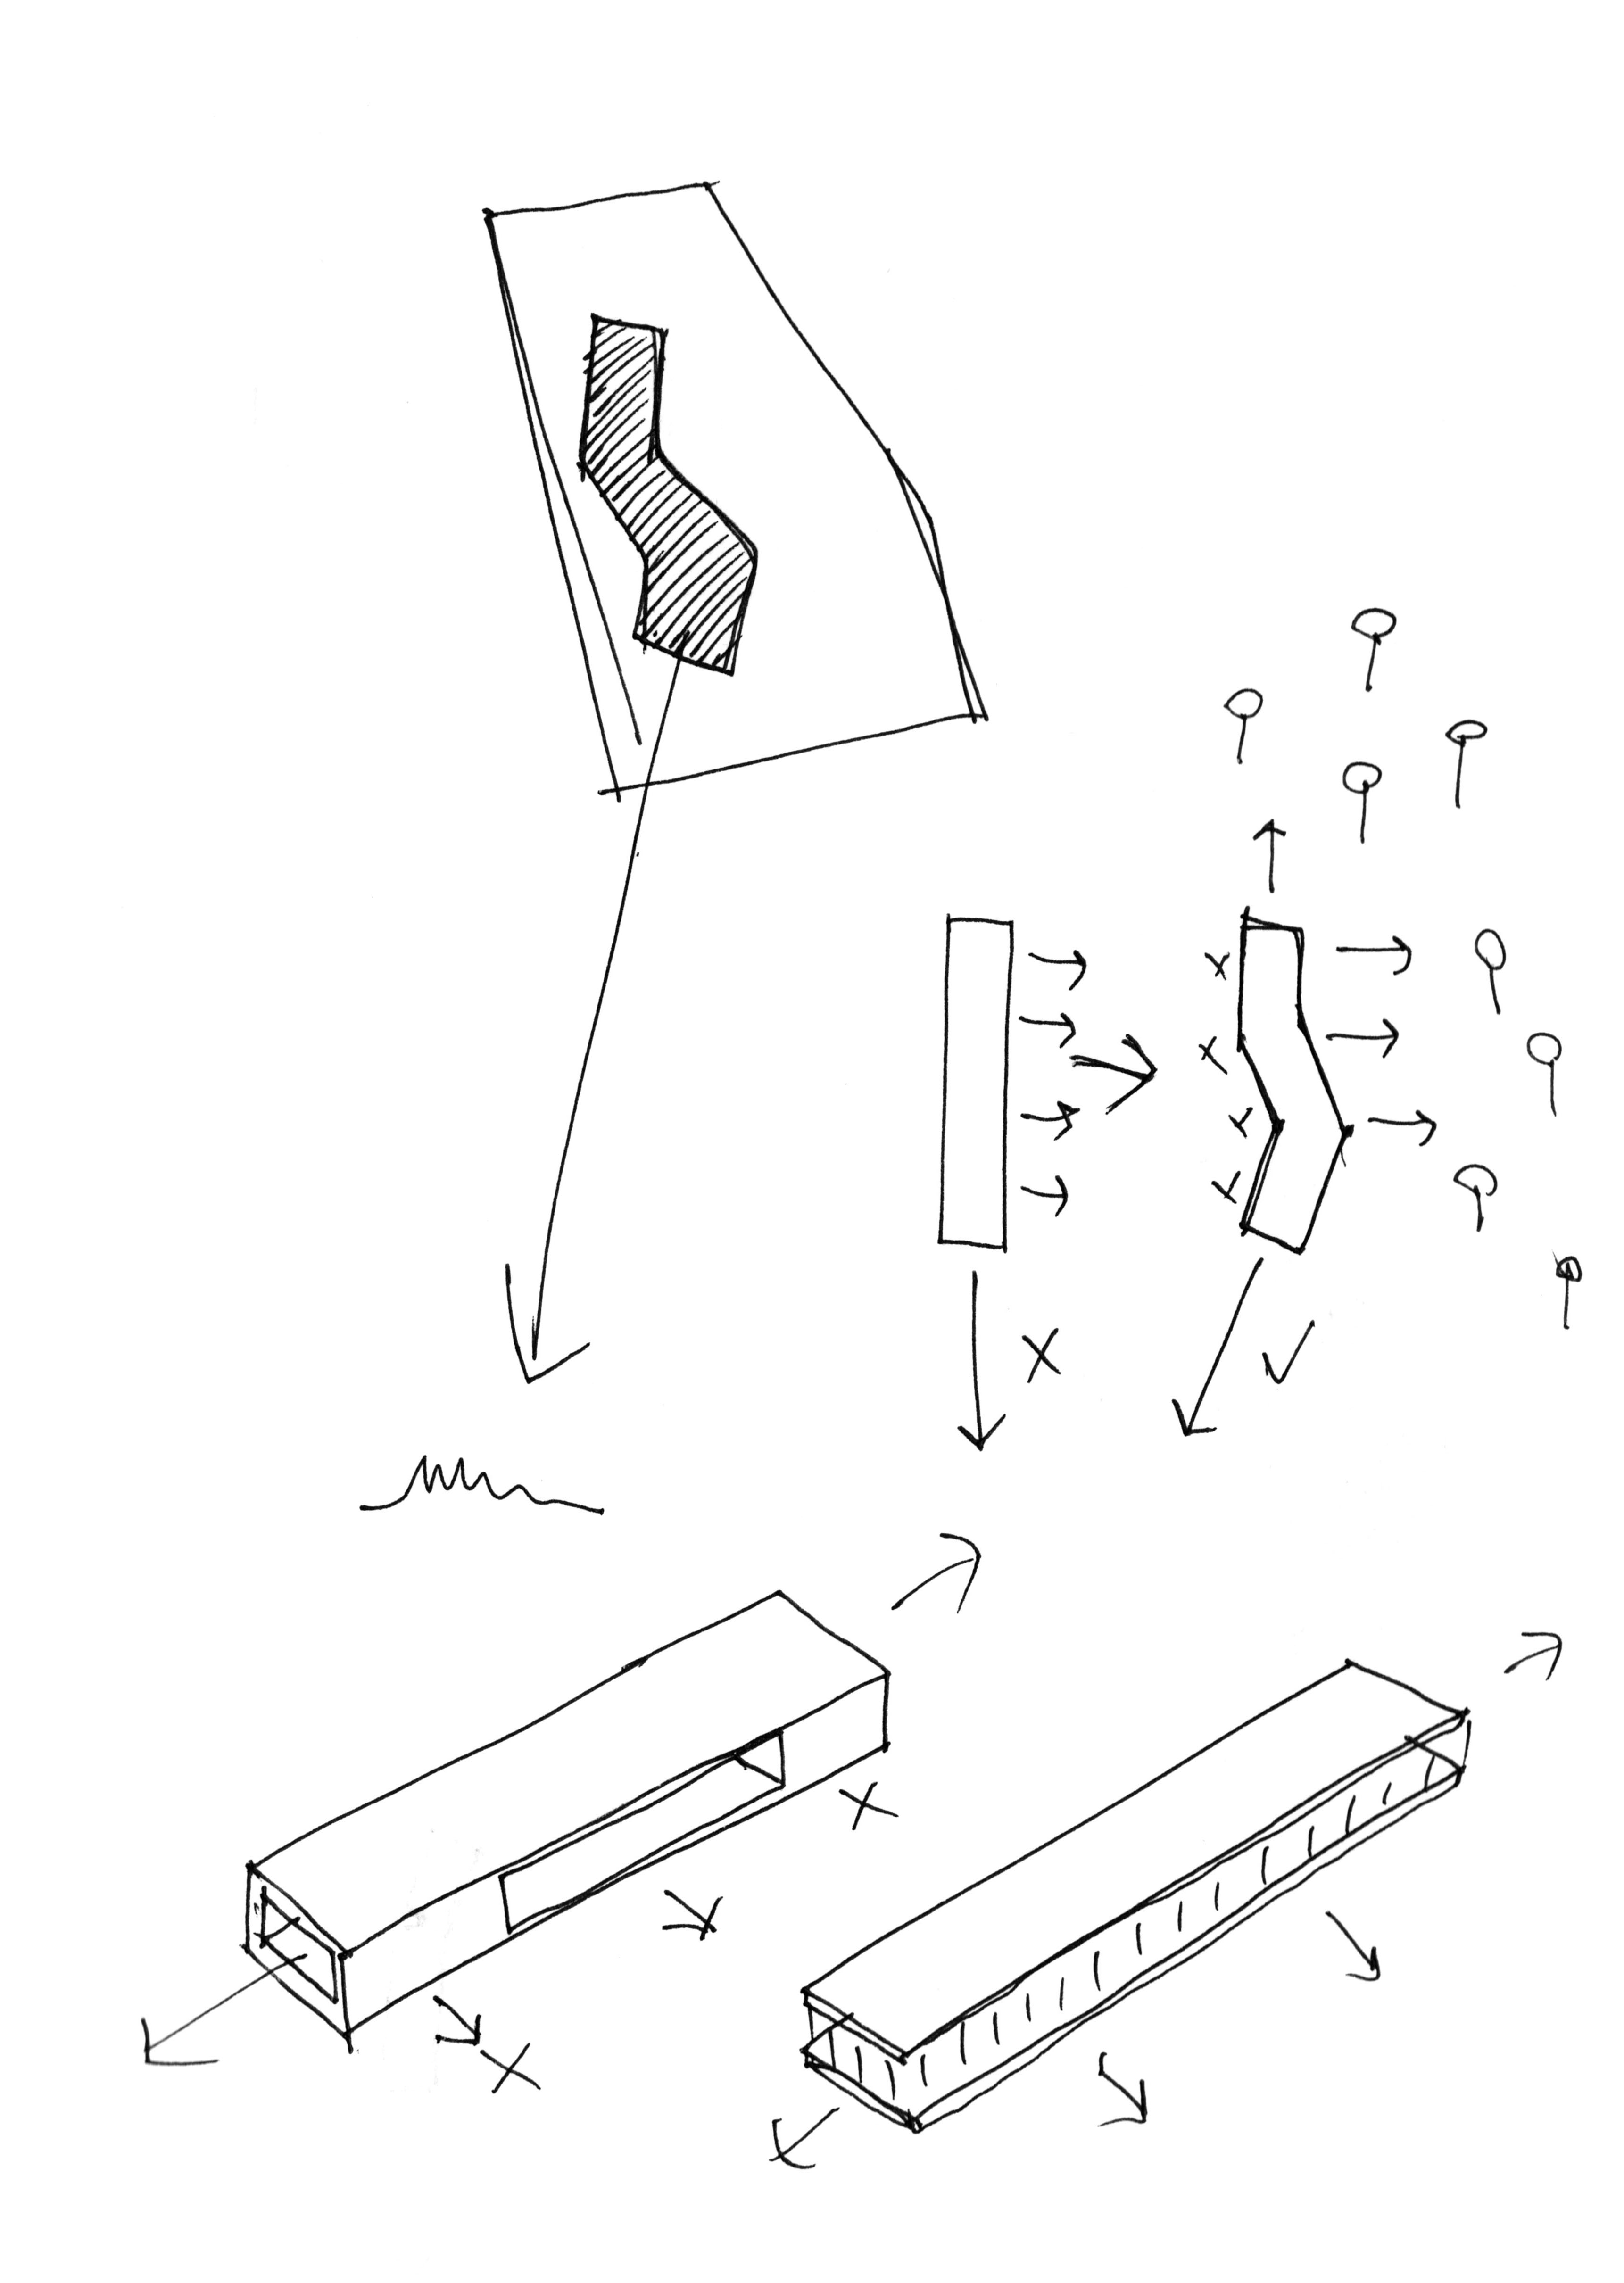
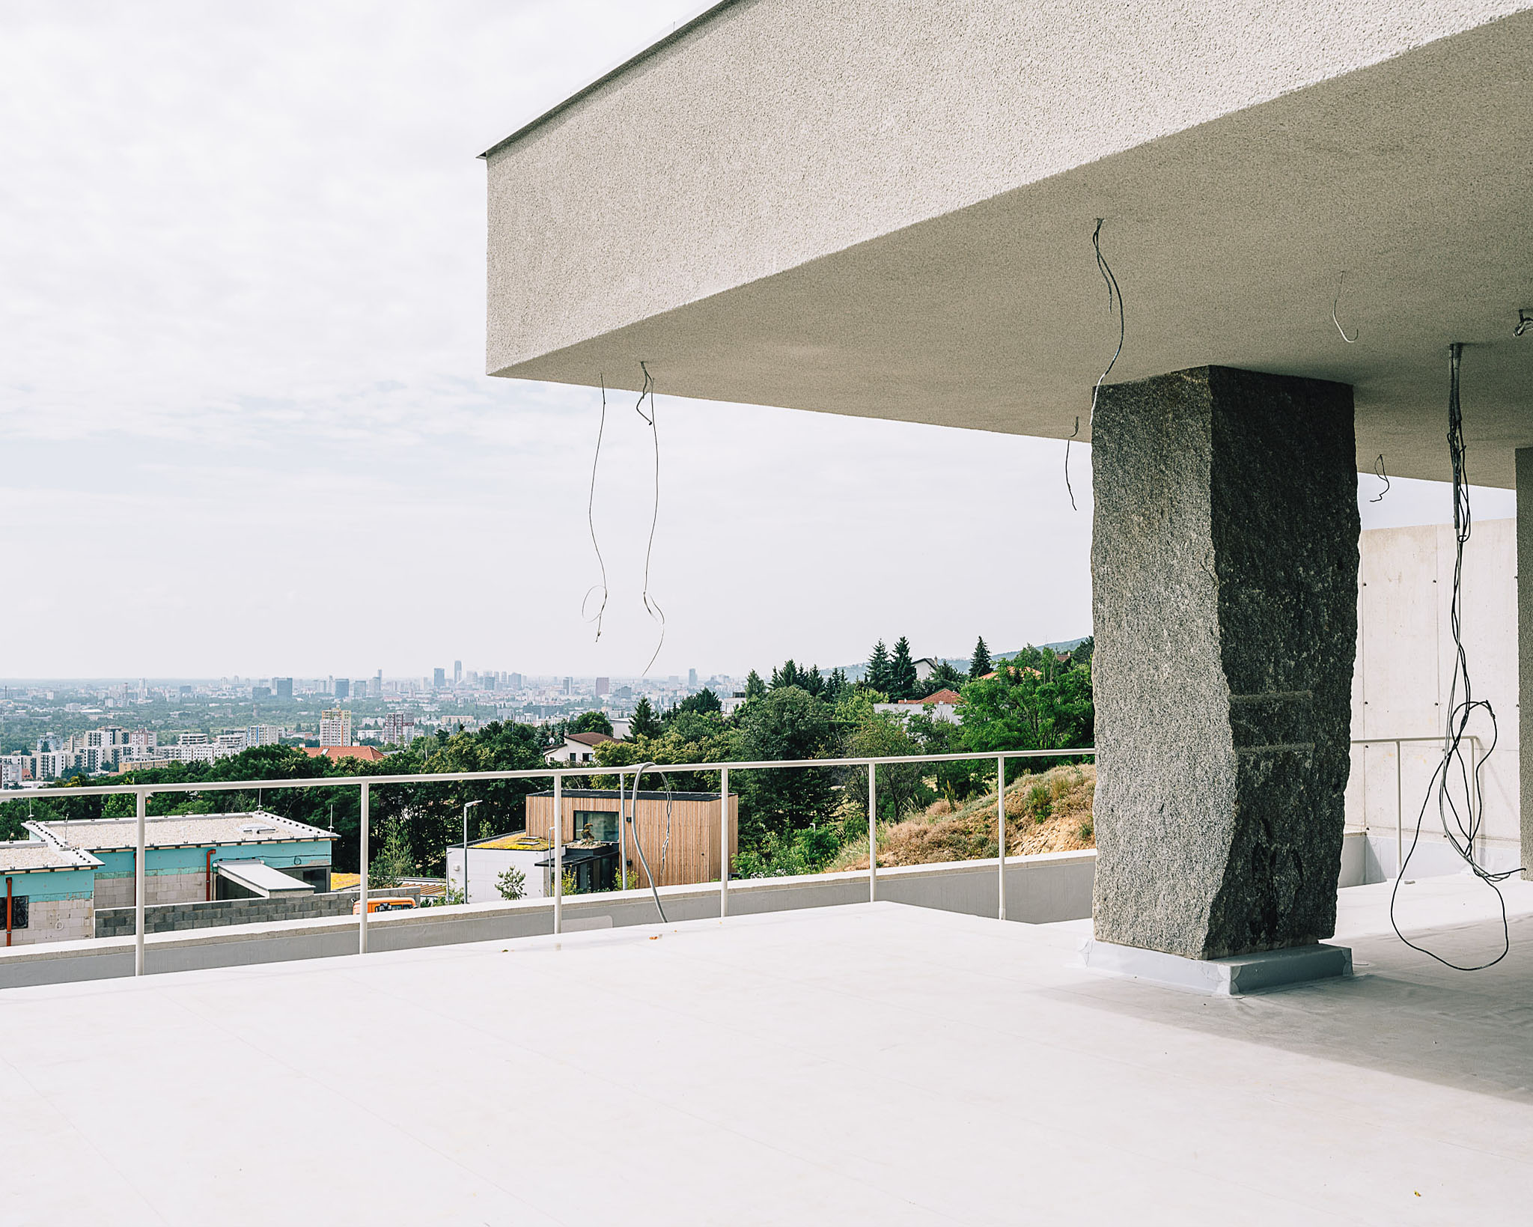
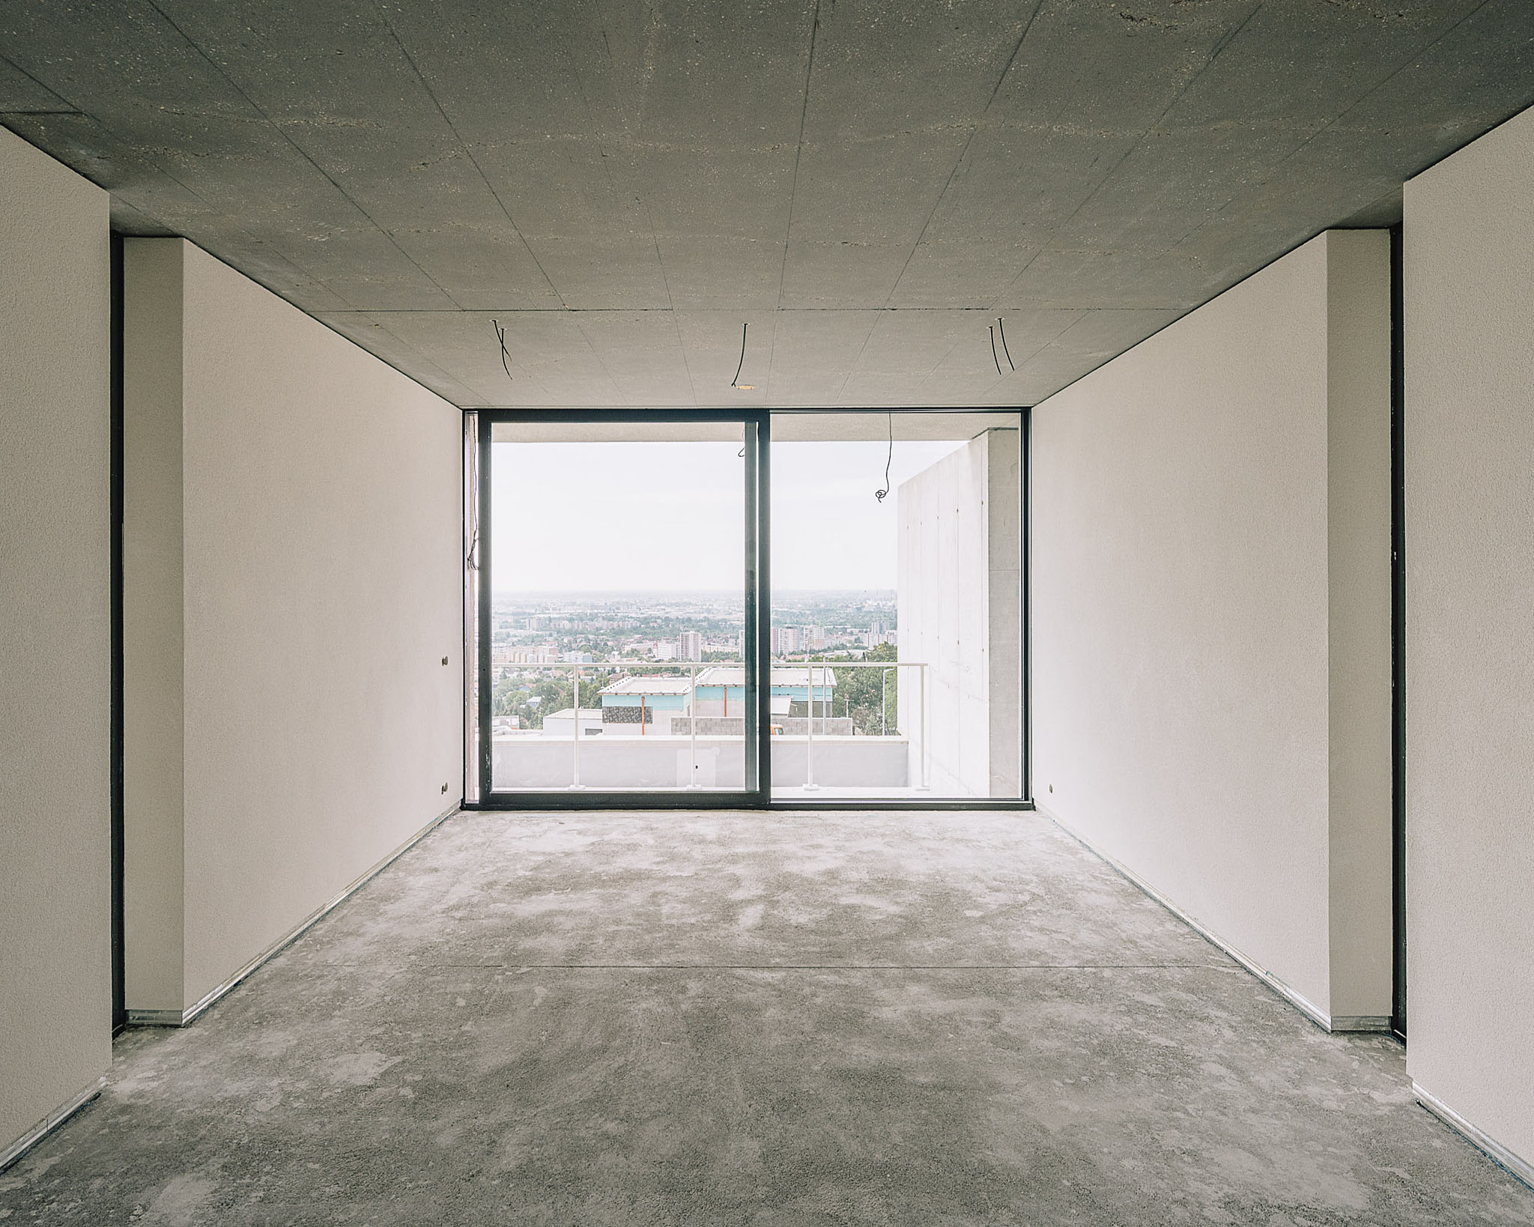
V 1.NP je fasáda riešená ako presklená stena z hliníkovej konštrukcie na výšku celého podlažia. Prepája záhradu s vnútornou dispozíciou objektu a umožňuje výhľady do okolia. Presvetlenie vnútorných komunikačných priestorov a miestností denným svetlom je zabezpečené prostredníctvom strešných svetlíkov. Stešná doska presahuje cez obvodové steny podlažia a vytvára prekrytie vonkajšieho priestoru/ terasy po celom obvode budovy. Povrchodou úpravou s použitím škrabanej omietky sa odlišuje od nižšieho podlažia objektu, čím je podporené jeho charakteristické horizontálne členenie.
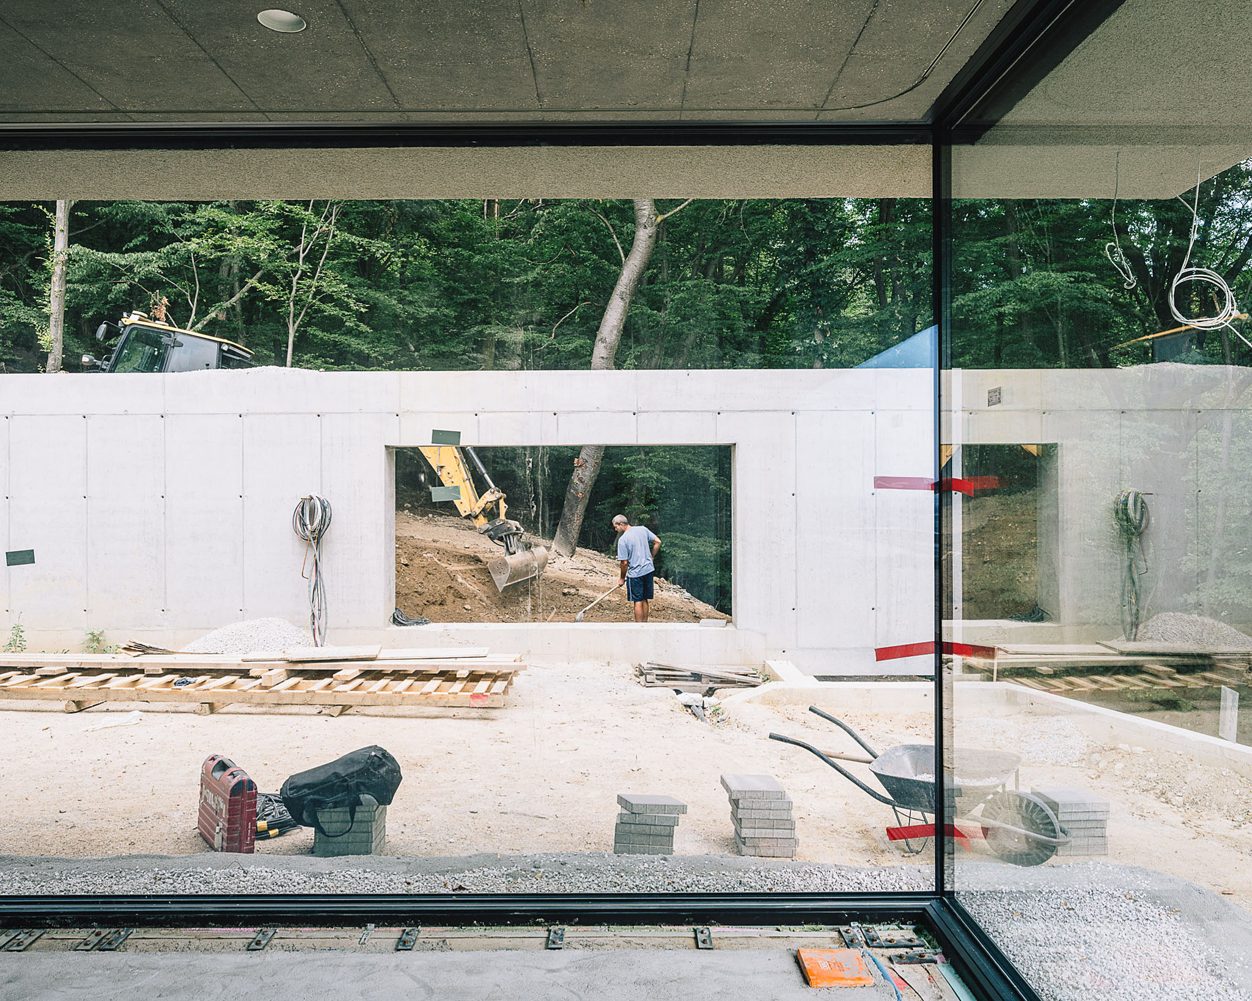
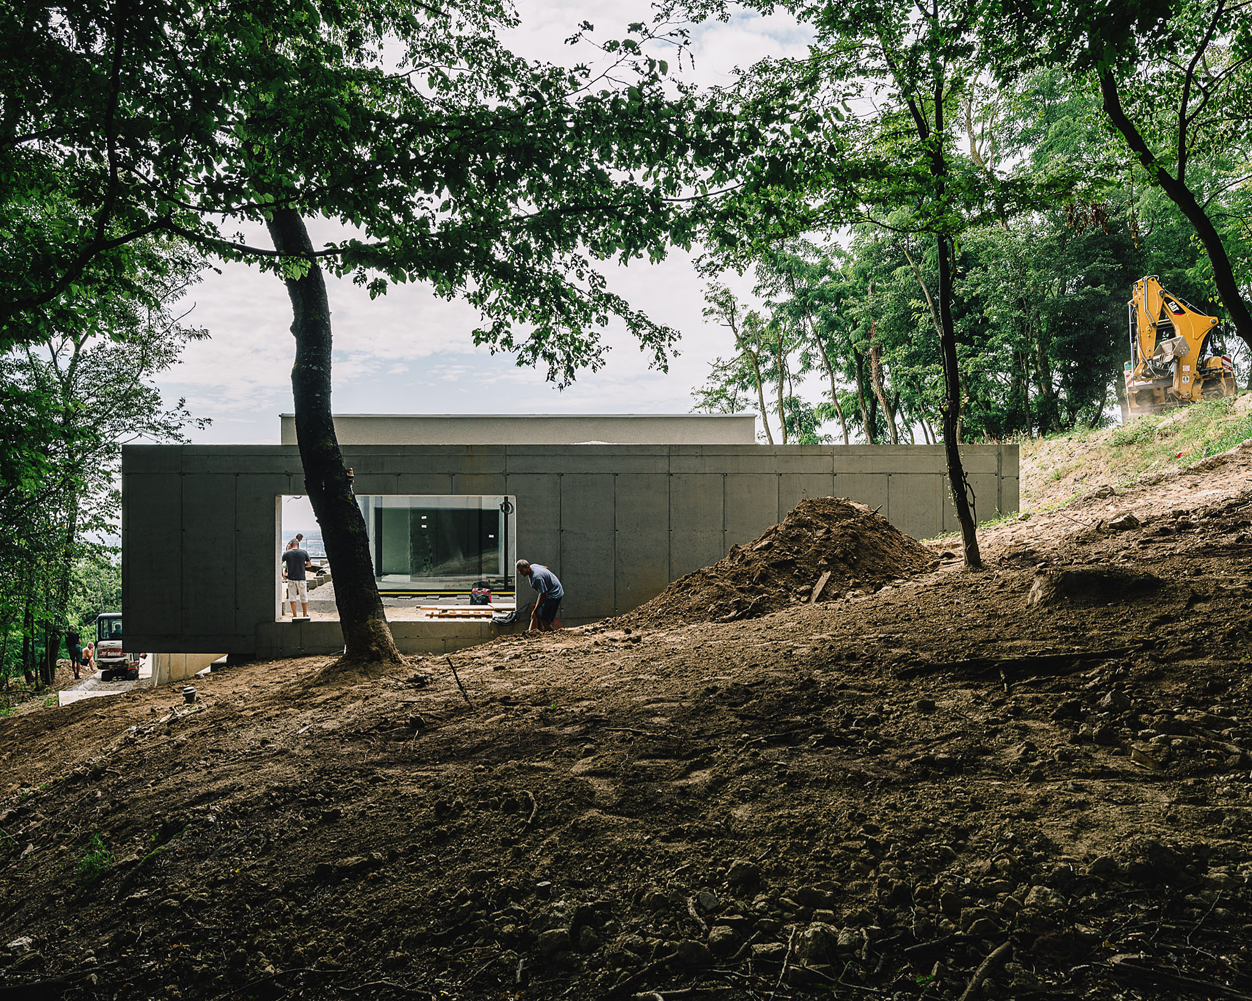
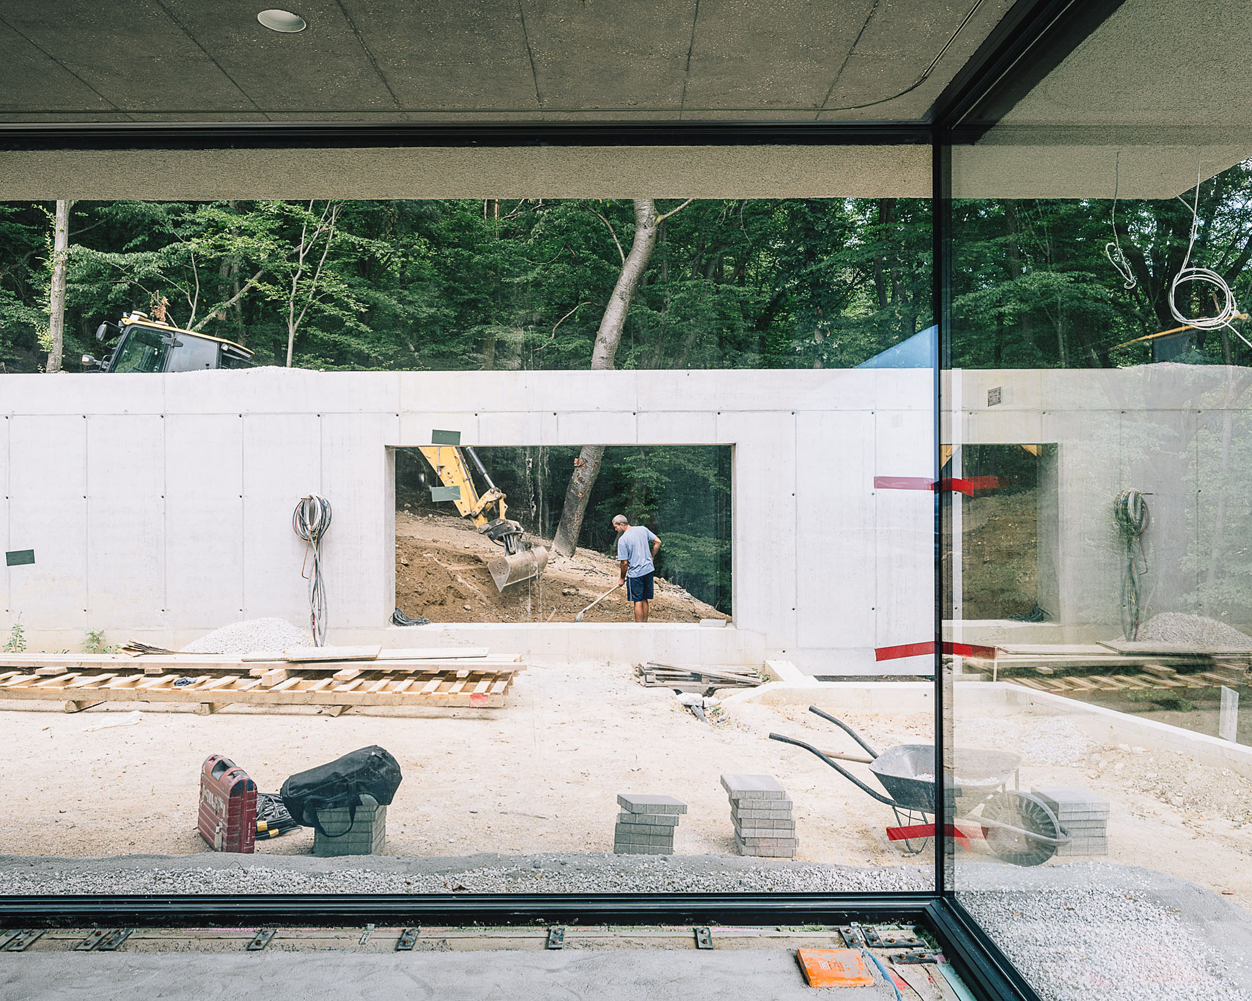
1.PP je z časti zapustené v teréne, okenné otvory tu vychádzajú z navrhnutej dispozície a budúceho riešenia interiéru objektu. Dané podlažie je bez dodatočnej vonkajšej povrchovej úpravy. Nosná oceľobetónová sendvičová konštrukcia stien a stropných dosiek a ich technologické prevedenie debnením ostáva na fasáde priznané.
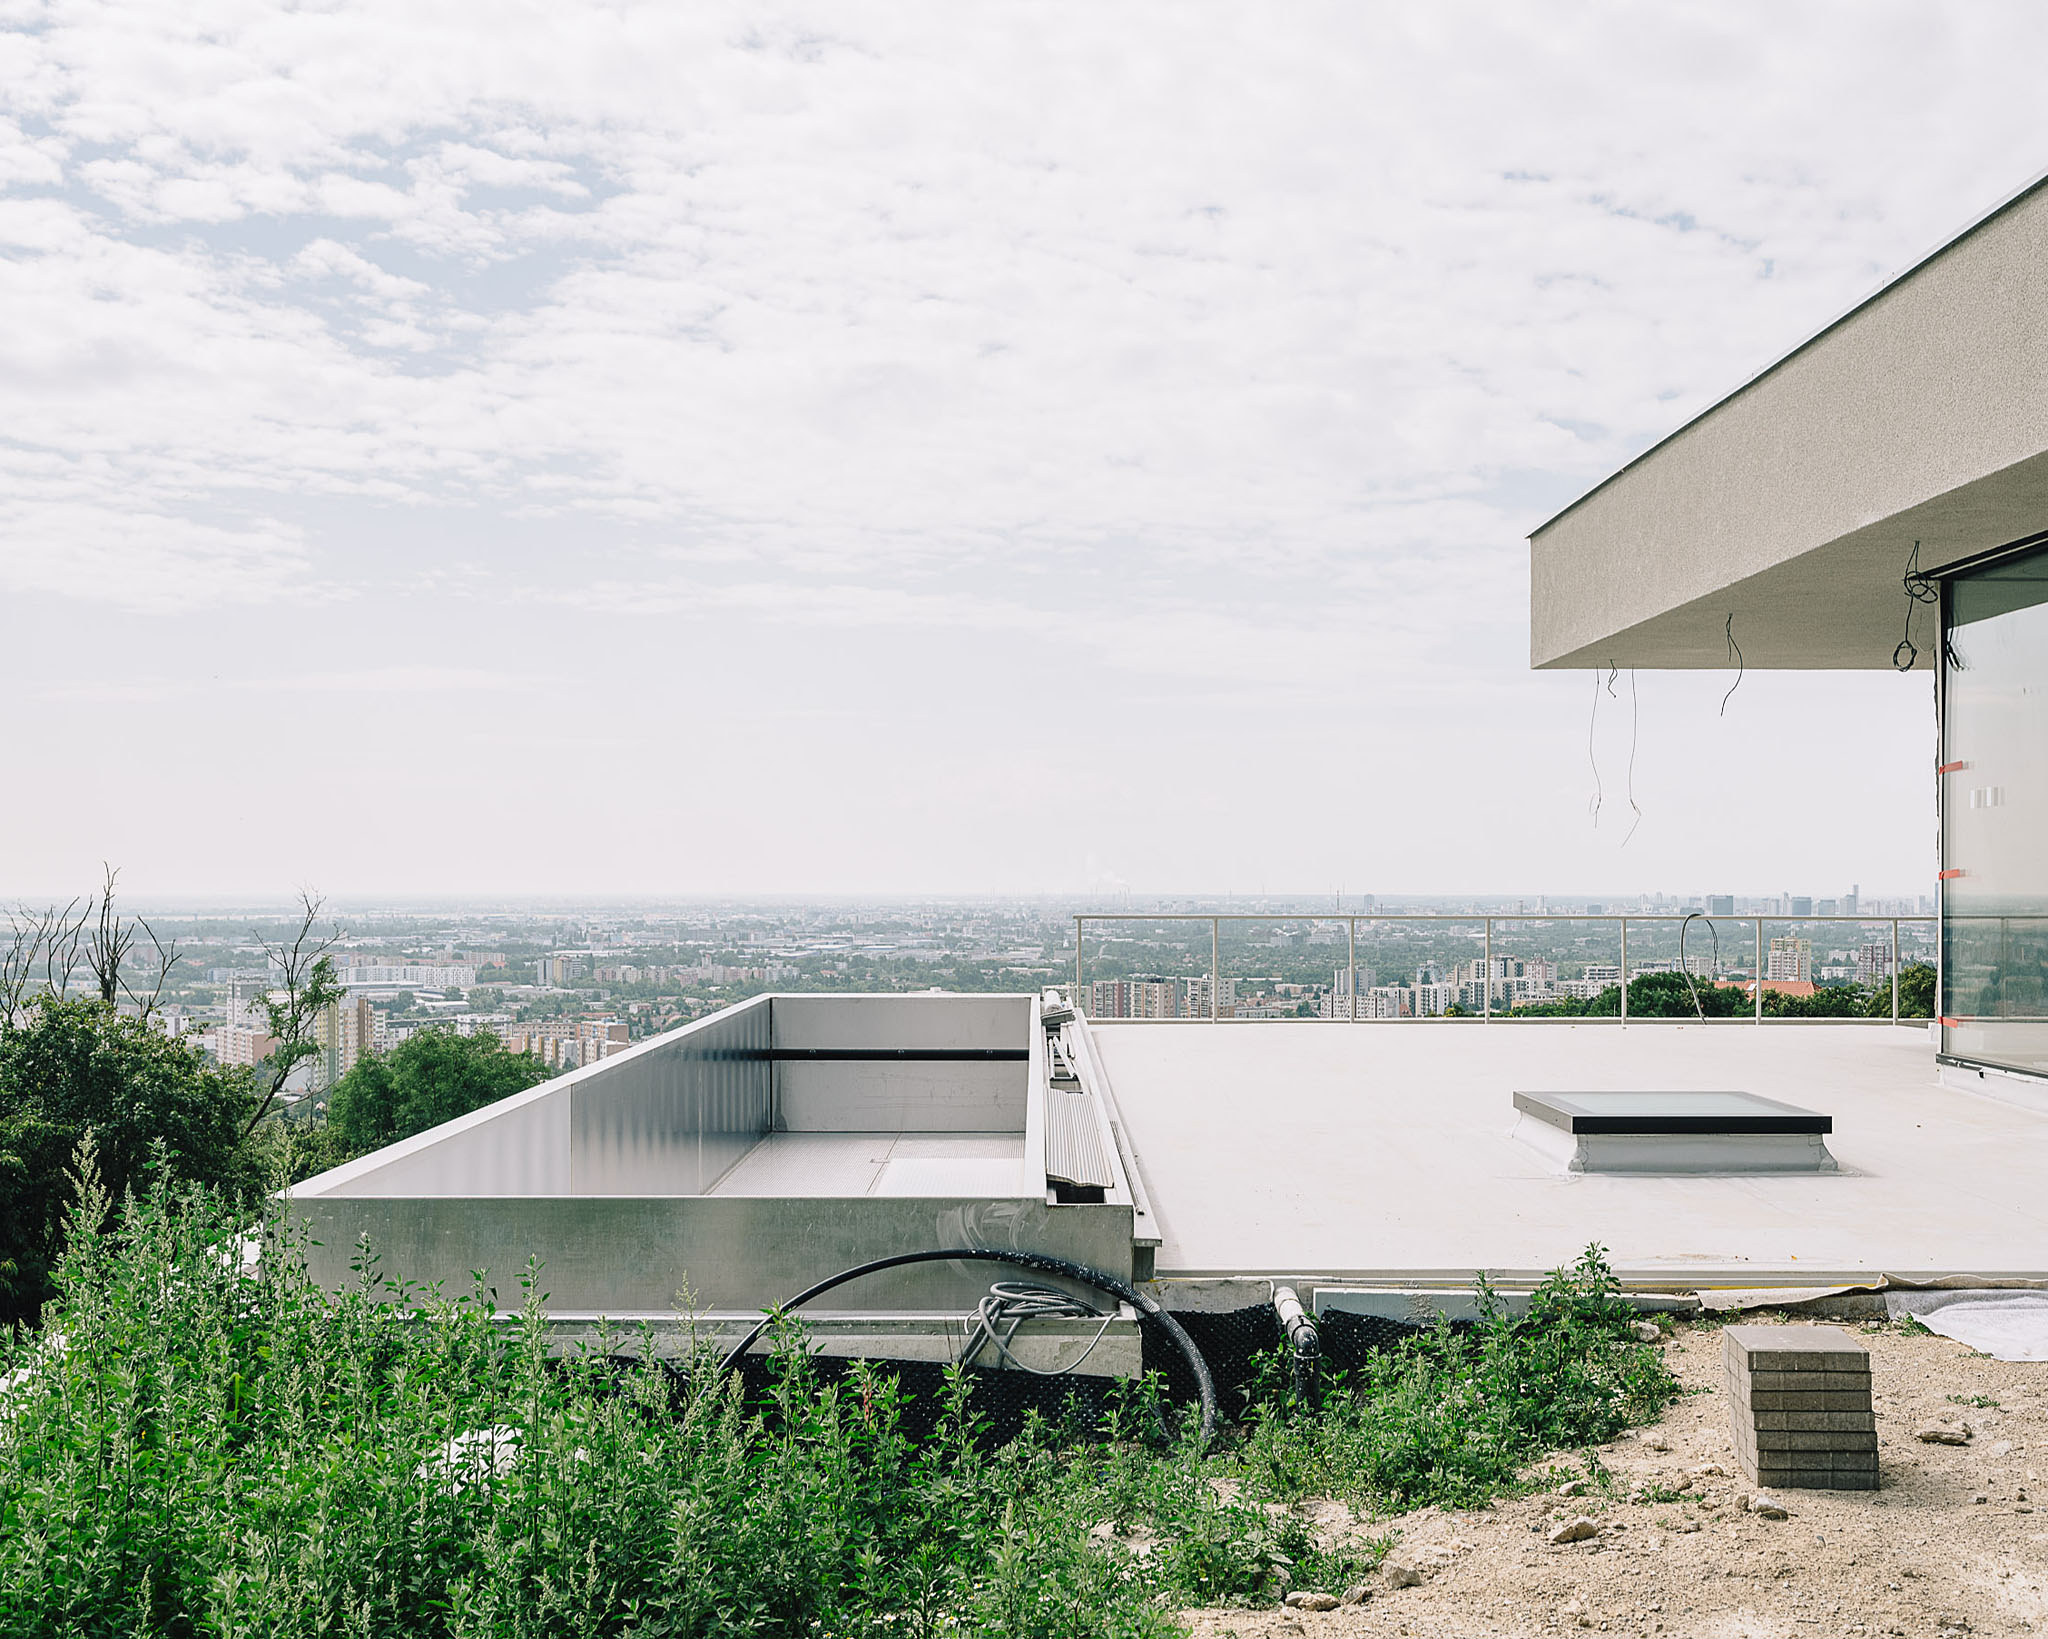
Súčasťou východnej časti terasy na 1.NP je exteriérový bazén s napnutou hladinou, šírky 2,5m a dĺžky 14,25m s materiálovým prevedením z nehrdzavejúcej ocele. Technológia bazénu bude umiestnená v 1.PP v blízkosti bazénu.
Viac z procesu výstaby na blogu
Download Press Kit
V 1.NP je fasáda riešená ako presklená stena z hliníkovej konštrukcie na výšku celého podlažia. Prepája záhradu s vnútornou dispozíciou objektu a umožňuje výhľady do okolia. Presvetlenie vnútorných komunikačných priestorov a miestností denným svetlom je zabezpečené prostredníctvom strešných svetlíkov. Stešná doska presahuje cez obvodové steny podlažia a vytvára prekrytie vonkajšieho priestoru/ terasy po celom obvode budovy. Povrchodou úpravou s použitím škrabanej omietky sa odlišuje od nižšieho podlažia objektu, čím je podporené jeho charakteristické horizontálne členenie.
1.PP je z časti zapustené v teréne, okenné otvory tu vychádzajú z navrhnutej dispozície a budúceho riešenia interiéru objektu. Dané podlažie je bez dodatočnej vonkajšej povrchovej úpravy. Nosná oceľobetónová sendvičová konštrukcia stien a stropných dosiek a ich technologické prevedenie debnením ostáva na fasáde priznané.
Súčasťou východnej časti terasy na 1.NP je exteriérový bazén s napnutou hladinou, šírky 2,5m a dĺžky 14,25m s materiálovým prevedením z nehrdzavejúcej ocele. Technológia bazénu bude umiestnená v 1.PP v blízkosti bazénu.
Viac z procesu výstaby na blogu
Download Press Kit
názov: Dom pod lesom
projekt: 2020
realizácia: 2021—2024
veľkosť: 420 m2
miesto: Bratislava
architekt: Peter Jurkovič
krajinný architekt: Antonín Němec
interiér: Kristína Tomanová
fotografie: Peter Jurkovič
projekt: 2020
realizácia: 2021—2024
veľkosť: 420 m2
miesto: Bratislava
architekt: Peter Jurkovič
krajinný architekt: Antonín Němec
interiér: Kristína Tomanová
fotografie: Peter Jurkovič



The house is accessed from the first basement level. This floor accommodates two guest rooms with a bathroom, a staircase hall, a double garage, storage areas and the plant room for pool technology. From the central hall, a two-flight stair leads to the ground floor. This level contains the main living program – a kitchen with pantry, three bedrooms, bathrooms and ancillary storage.
On the ground floor, the façade is conceived as a continuous glazed wall framed in aluminum, stretching across the entire perimeter. It visually connects the garden with the internal living spaces and opens framed views to the surrounding landscape. Natural light penetrates into the internal circulation areas and ancillary rooms through strategically placed rooflights. A projecting roof slab extends beyond the outer walls, forming a sheltered perimeter terrace that wraps around the house. The exterior finish of this floor is rendered in a textured scraped plaster, in deliberate contrast to the lower level, and underlining the building’s distinct horizontal stratification.
The basement is partially embedded in the terrain. Window openings are positioned according to the internal layout and the intended atmosphere of the interior. The walls and ceilings are realized as a load-bearing reinforced-concrete sandwich structure, left exposed without additional surface treatment, with the imprint of the formwork intentionally retained as part of the architectural expression.
A central feature of the south terrace at ground level is an outdoor infinity pool, 2.5 meters wide and 14.25 meters long, executed in stainless steel. The pool surface merges visually with the surrounding greenery and extends the living space outward into the landscape.
The material concept of the house is based on a dialogue of contrasts: the heavy, rough concrete base embedded in the terrain, and the lightweight, glazed pavilion above, dissolving into the forest edge. The architecture emphasizes transparency, horizontality and the interweaving of interior and exterior, while the landscape design integrates the building seamlessly into its woodland setting.
On the ground floor, the façade is conceived as a continuous glazed wall framed in aluminum, stretching across the entire perimeter. It visually connects the garden with the internal living spaces and opens framed views to the surrounding landscape. Natural light penetrates into the internal circulation areas and ancillary rooms through strategically placed rooflights. A projecting roof slab extends beyond the outer walls, forming a sheltered perimeter terrace that wraps around the house. The exterior finish of this floor is rendered in a textured scraped plaster, in deliberate contrast to the lower level, and underlining the building’s distinct horizontal stratification.
The basement is partially embedded in the terrain. Window openings are positioned according to the internal layout and the intended atmosphere of the interior. The walls and ceilings are realized as a load-bearing reinforced-concrete sandwich structure, left exposed without additional surface treatment, with the imprint of the formwork intentionally retained as part of the architectural expression.
A central feature of the south terrace at ground level is an outdoor infinity pool, 2.5 meters wide and 14.25 meters long, executed in stainless steel. The pool surface merges visually with the surrounding greenery and extends the living space outward into the landscape.
The material concept of the house is based on a dialogue of contrasts: the heavy, rough concrete base embedded in the terrain, and the lightweight, glazed pavilion above, dissolving into the forest edge. The architecture emphasizes transparency, horizontality and the interweaving of interior and exterior, while the landscape design integrates the building seamlessly into its woodland setting.